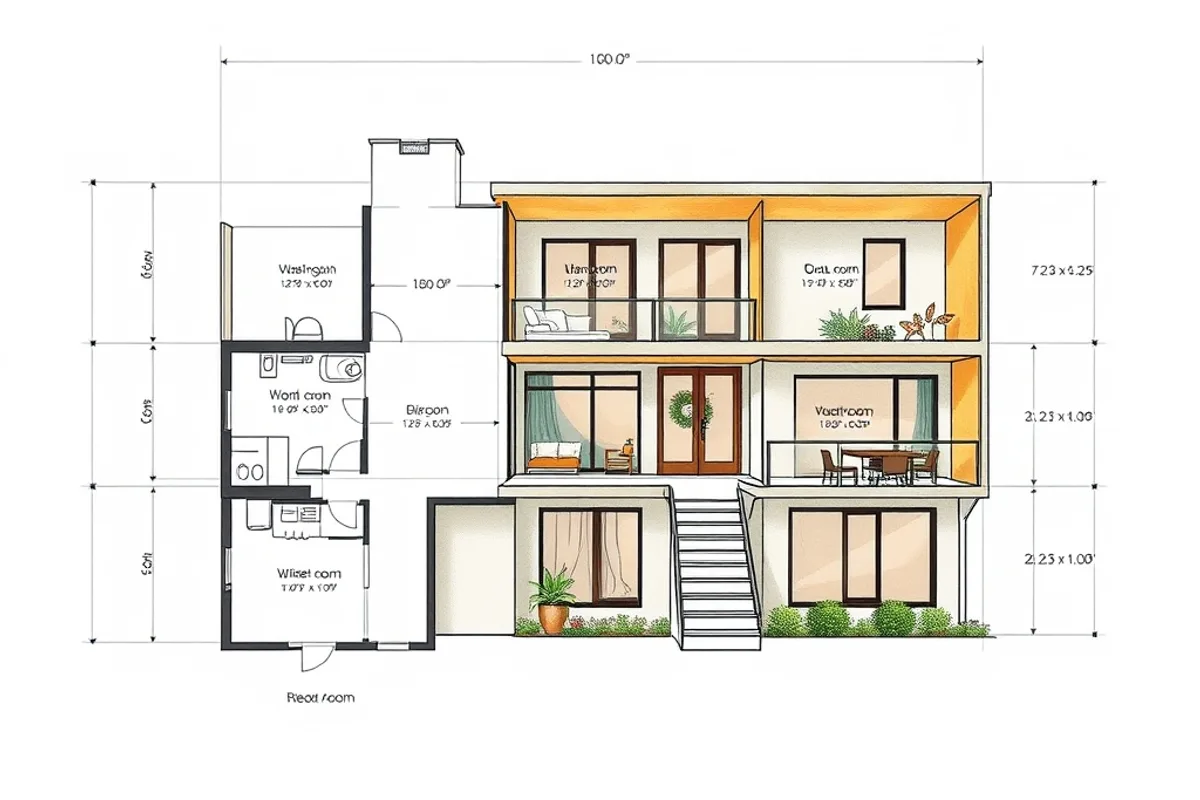
Residential Design and Natural Light: Orientation, Windows and Depth
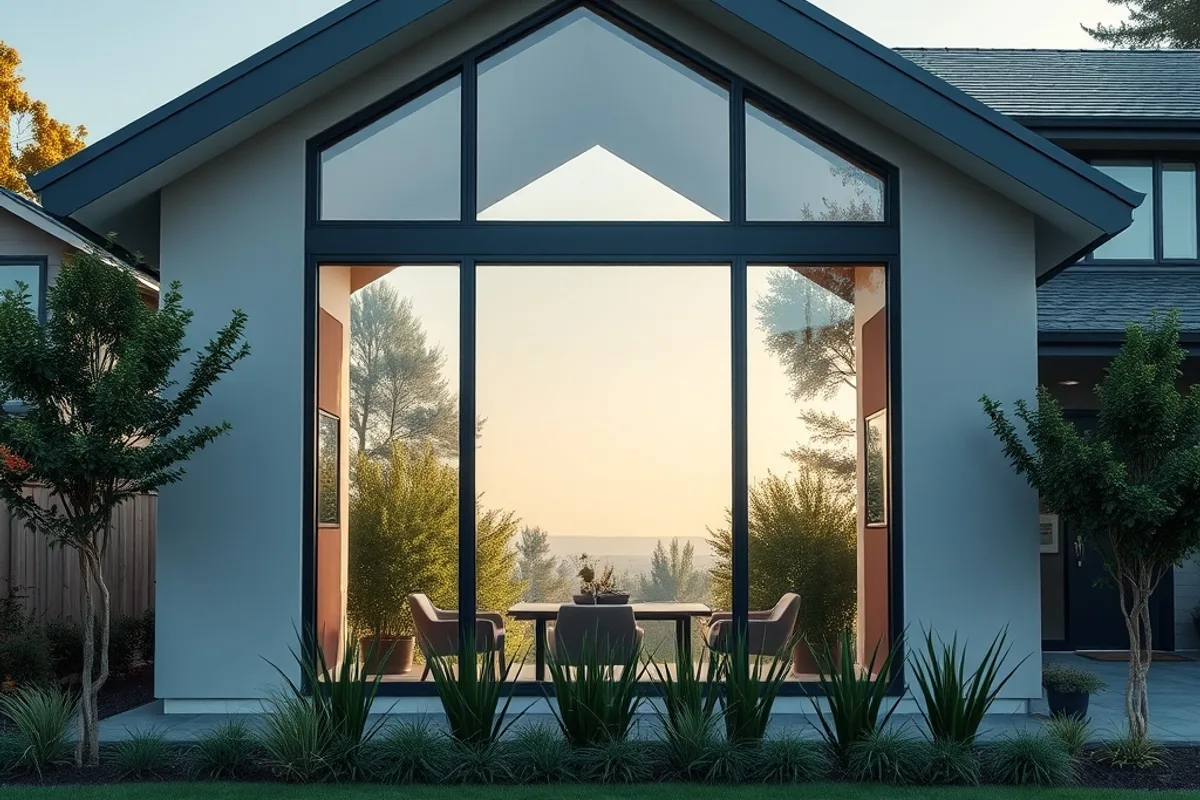
Residential design starts with a simple question: where does the good light come from? In 2026, good design treats daylight as a primary material, specified before furniture, finishes and decor. Orientation, window placement and layering decide how much of the day a room receives.

Orientation and glazing strategy
Long-axis glazing facing south captures low-angle winter sun while avoiding harsh midday heat in summer, when properly shaded. East and west glazing demand careful afternoon shade. North glazing is diffuse and useful but cannot carry a room alone.
Layering for real homes
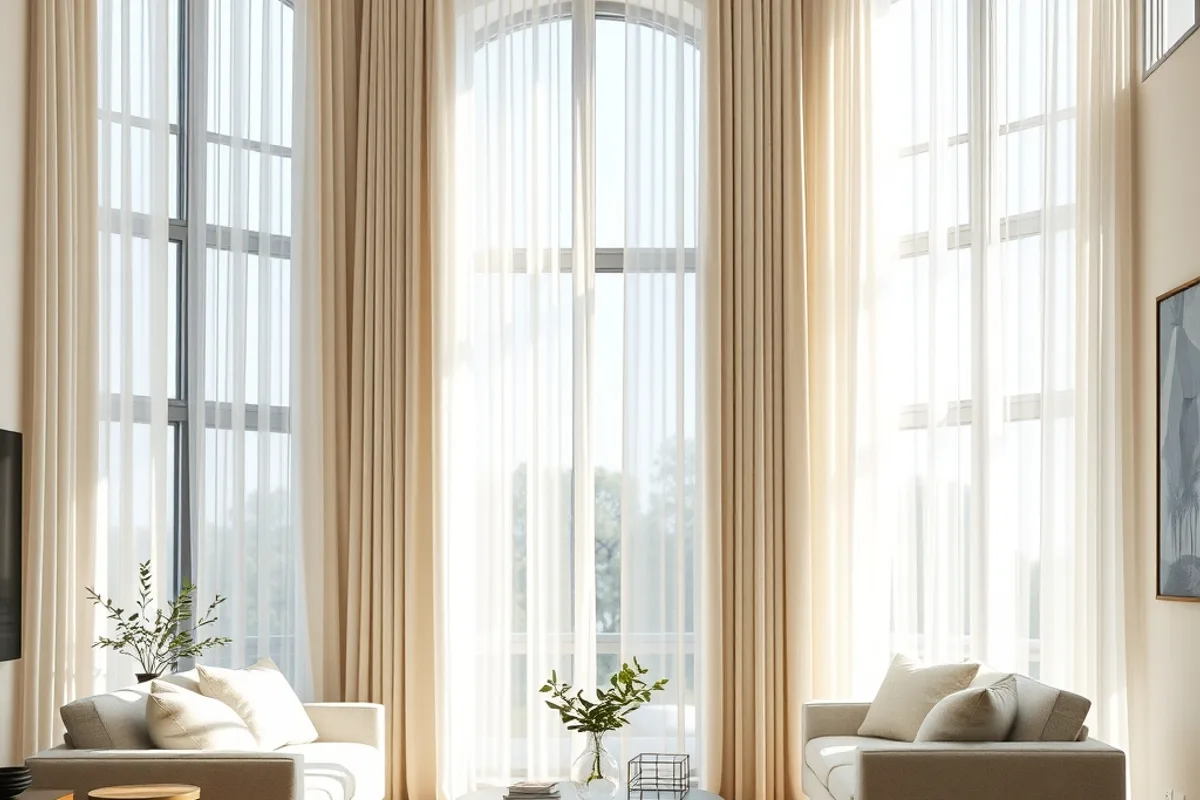
Light layers mean sheer and light fabrics for privacy, heavier treatments for insulation, and reflective surfaces that bounce daylight deeper into a room. Mirrors placed opposite windows double the light; light wells and clerestory windows bring it into deep rooms.
Deep rooms and depth
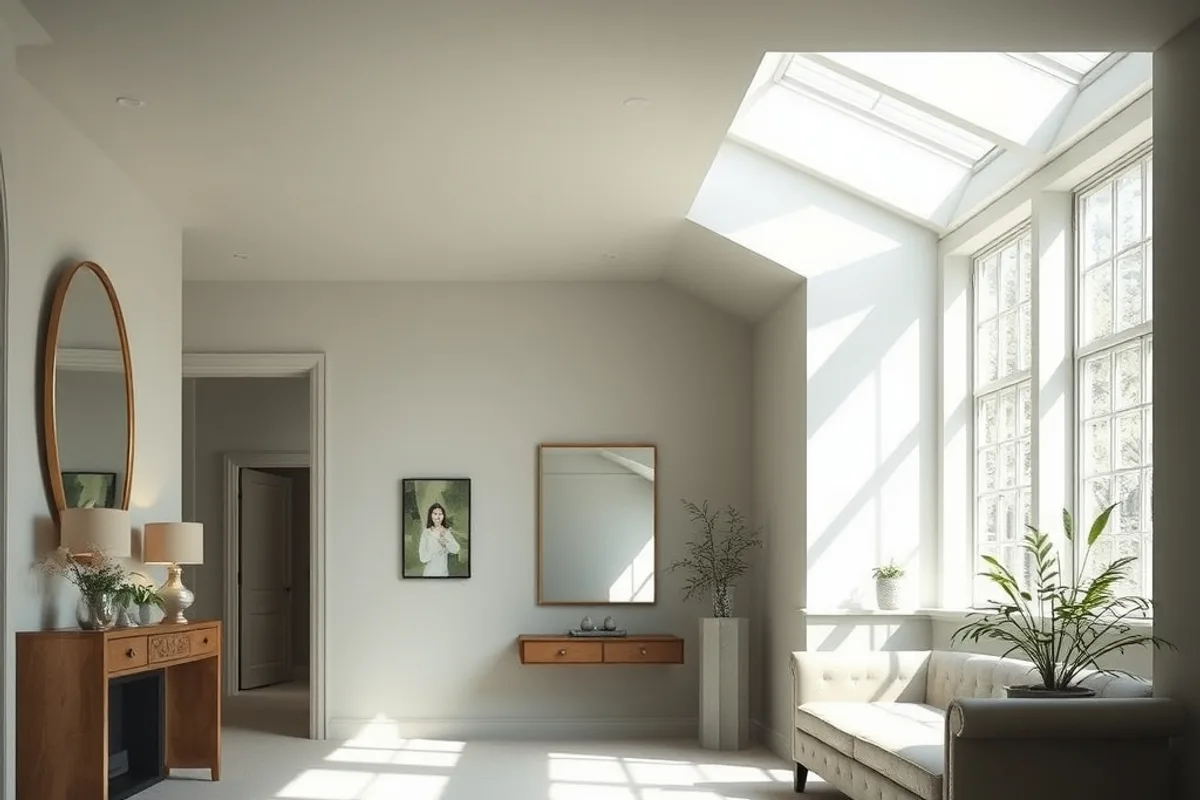
Deep rooms such as living rooms and hallways lose light quickly. Design moves: open shelving, reflective ceilings, lighter floor tones and, most effectively, opening internal doors between spaces so light travels.
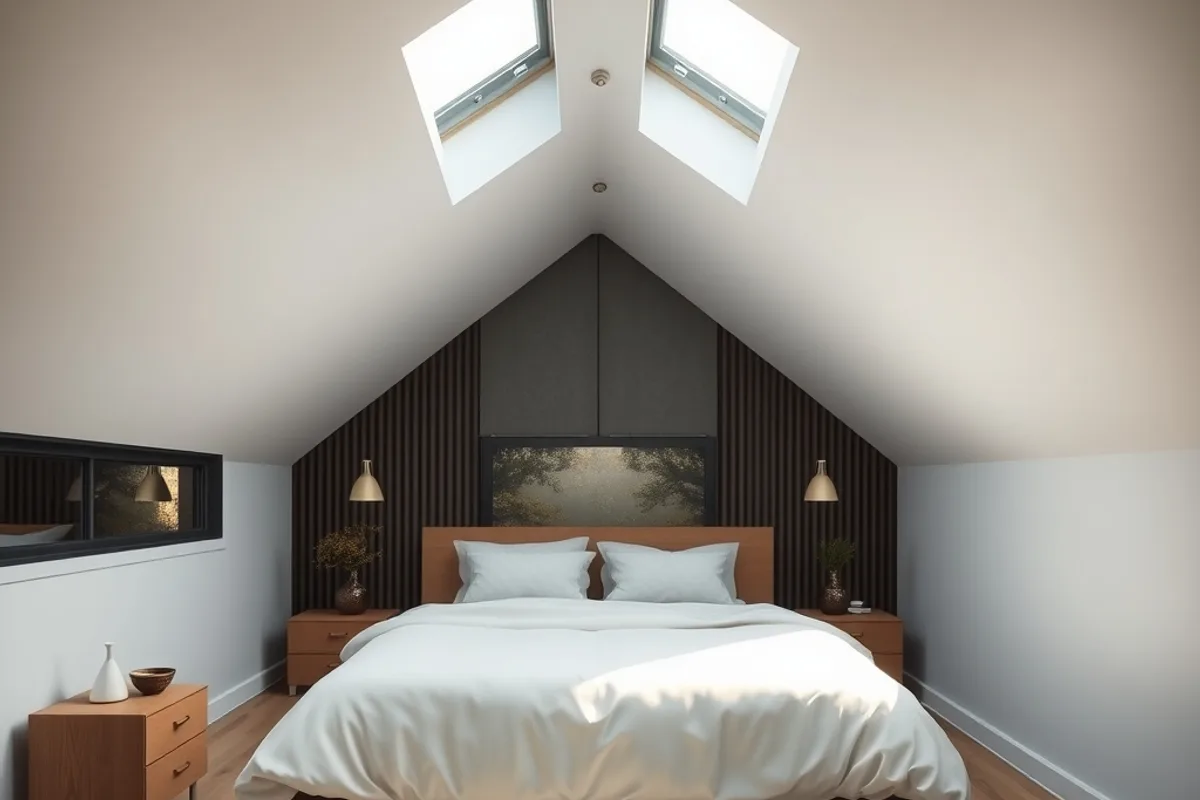
Practical integration
Window size, placement and treatment are design decisions that also satisfy building codes and energy performance. Good residential design aligns the three early.
The bottom line
Light is the cheapest design upgrade that exists, and the most dependent on good planning. Design the daylight first, and the room takes care of itself.
For official guidance, see NAHB daylight and building science data.
A house is a light trap before it is a house.Katherine Zinter Editorial
We cross-check our advice against independent, official sources. For safety data see the National Highway Traffic Safety Administration, and for real-world economy figures see FuelEconomy.gov.